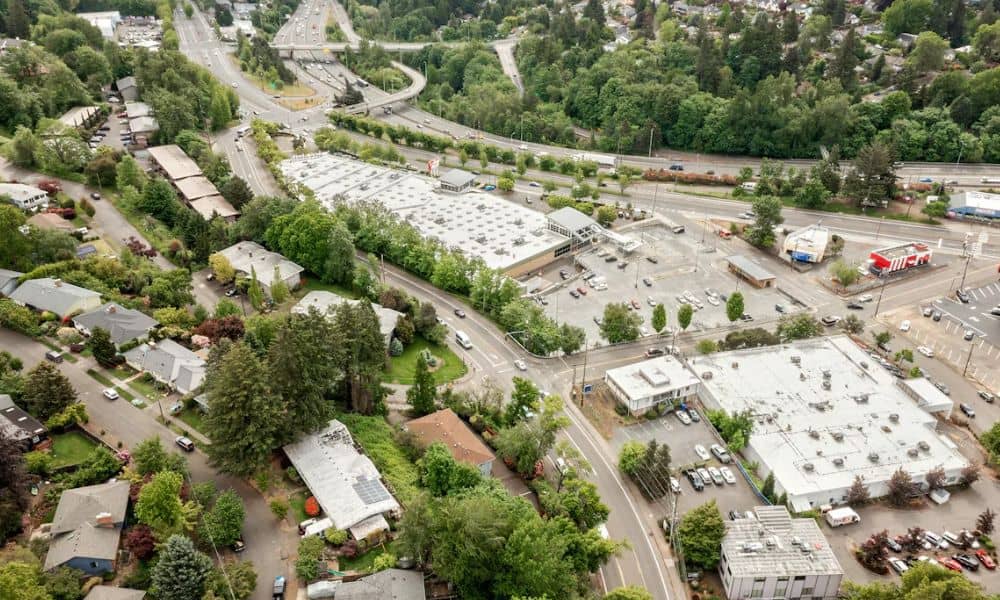
Many retail centers don’t own every parking space their customers use. A strip center may share its lot with a pad restaurant next door. A bank on an outparcel may hold rights to spaces in front of the anchor store. Table A is the list of optional items you can add to an ALTA survey, and it sits alongside the standard ALTA survey requirements. For a shared lot, the right picks add parking details the base survey doesn’t cover.
For most shared parking sites, three optional items carry the most weight. Item 9 counts and types the marked spaces. Item 8 shows the parking lot as a site feature. Item 6 reports zoning parking rules from a report you give the surveyor. None of these items decides who has the right to park where. Those rights come from recorded agreements and title documents, and your attorney or title company should read them separately.
Before you pick any Table A items, find out how the center shares its parking. The setup affects which items help and how the surveyor should present the results. A few common arrangements show up at retail properties.
Some centers sit on several parcels with different owners. A reciprocal easement agreement, often called an REA, may let each owner’s customers park and travel across the whole lot. Other sites give a neighbor rights to a set number of spaces. Some leases promise a tenant a certain parking ratio or a protected area near its storefront.
Gather the paperwork early. The title commitment lists recorded easements and agreements that affect the property. The current ALTA/NSPS standards took effect on February 23, 2026, and they ask the surveyor to work from a title commitment or similar title evidence. Hand over any parking agreements, lease exhibits and site plans at the same time.
Table A Item 9 records the number and type of clearly identifiable parking spaces. That includes regular, accessible and motorcycle spaces, plus other specially marked types. It covers surface lots and parking structures. For surface lots, it also shows the striping.
Item 9 helps when a number matters to the deal. A lender may want a space count. A lease may promise a tenant a minimum ratio. An REA may reserve a set number of spaces for one owner. Item 9 gives everyone a measured count instead of an estimate from an aerial photo.
Watch the words “clearly identifiable.” Faded paint, unmarked gravel areas or spaces hidden under parked cars may not show up the way you expect. Ask the surveyor how they’ll treat those areas. If you need counts split by parcel or by agreement area, raise it when you set the scope. That breakdown goes past the item’s basic wording, so the surveyor and client should agree on it in writing.
A striped space on the drawing shows that a space exists. It doesn’t tell you who gets to use it. That answer lives in the agreements, which is why the count and the legal review need to happen side by side.
Table A Item 8 shows substantial features the surveyor observes during fieldwork. The standard lists examples such as parking lots, signs, billboards and landscaped areas. On a shared parking site, Item 8 places the lot itself on the map.
This view matters most when you plan changes. A buyer who wants to repave, restripe, add a pad building or move a pylon sign needs to see where the paved area sits. Item 8 shows the lot’s edges and the features inside it. You can then compare that picture to the easement areas the survey plots from the title commitment.
Item 8 and Item 9 work well as a pair. Item 8 shows the overall parking area. Item 9 shows what’s inside it, space by space. Together they give your architect or engineer a starting point for any site layout changes.
Table A Item 6 brings zoning information onto the survey. Under Item 6(a), the surveyor can show the zoning classification, setbacks, height and floor area limits and parking requirements. The catch is that this information must come from a zoning report or letter the client gives the surveyor. Item 6(b) lets the surveyor draw setback lines on the map when the report lists them.
The surveyor doesn’t research zoning under Item 6. You or your zoning consultant supply that part. When you combine Item 6 with Item 9, you can compare the spaces the code requires with the spaces actually striped on site.
Los Angeles adds a wrinkle. California’s AB 2097 limits minimum parking requirements for many projects near major transit stops. Older approvals for a center may not reflect current rules. Ask your zoning consultant or the local planning office to confirm the requirement that applies today. The report should also say whether spaces on a neighbor’s parcel count toward your total.
Your agreements should guide your selections. Read what each document promises and then pick the items that measure those promises. Here’s a simple way to connect them:
The base survey already plots recorded easements that the surveyor can locate from the title documents. Table A adds the counts and features that let you test those agreements against what’s on the ground. In Los Angeles County, the Registrar-Recorder/County Clerk records deeds and easement documents. A side letter or unrecorded agreement won’t appear in a title search, so give those to the surveyor directly.
Can a shared parking agreement cover spaces on another parcel?
Yes. Many retail agreements give one owner’s customers the right to park on a neighbor’s land. The agreement usually describes the area or the number of spaces involved. Your attorney or title company should confirm what the document actually grants.
Does an ALTA survey establish who can use each parking space?
No. The survey measures spaces, striping and features and plots recorded easements it can locate. Usage rights come from the agreements and title records. A legal professional should interpret those rights for you.
Can a lender request additional parking information beyond Table A?
A lender can ask for more detail than the standard items provide. The surveyor and client can negotiate extra work, often through Item 21. Lenders also commonly ask for a separate zoning report that covers parking compliance.