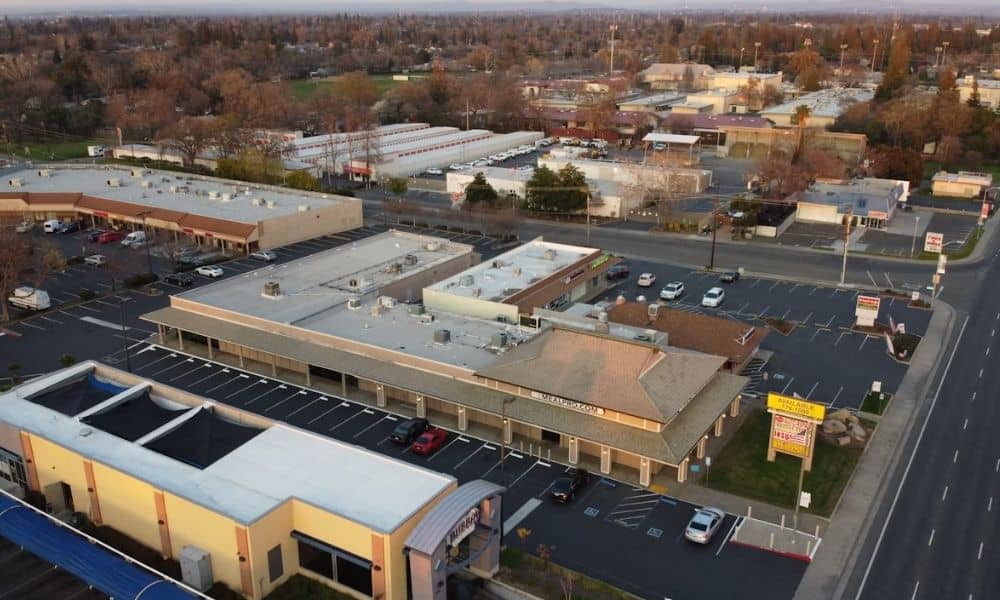
A closed shopping center almost never has drawings that still match what’s on the ground. Parking lots get restriped. Small lots get sold off. Utility lines get moved during quick repairs that nobody writes down. The old site plan often sits in a file, out of date. Before an owner or developer plans a new use for a site like this, whether that means housing, offices, medical space, or smaller stores, a due diligence survey gives the design team something they can trust. It shows what is really there right now.
Los Angeles has already seen this happen at a large scale. Baldwin Hills Crenshaw Plaza broke ground on a big redevelopment. The plan adds apartments, a hotel, offices, and new stores to a mall that has stood for decades. Westside Pavilion went through its own big change too. Part of its old Macy’s building is now office space. Other parts became housing and mixed-use space. Projects like these all start the same way. Someone has to measure and record what the site looks like before anyone can plan what comes next.
A due diligence survey starts with a fresh, current base map. This means measuring the site as it looks today, not as it was drawn years ago when the center was first built.
Old shopping centers pick up small changes over time. A loading dock gets stretched out. A section of sidewalk gets rebuilt a little higher or lower than before. A small lot gets split off and sold. These changes don’t always make it back onto the master site plan. So the drawings on file with the owner or the city may no longer match the real property.
The survey team measures the property lines, the buildings, the paved areas, the curbs, and other things you can see. Then they tie all of it to one coordinate system. That base map becomes the shared starting point for every architect, engineer, and planner on the project. Without it, early design choices can end up built on old, wrong assumptions about where things actually sit.
Not every building on an old shopping center site has to come down. Some buildings may still be solid enough to fix up. Some parking structures might still work for the new plan. Some site infrastructure might be worth keeping if it’s in good shape.
A due diligence survey shows where each existing building and improvement sits and what condition it appears to be in. This helps the owner and design team decide what to keep and what to remove. The surveyor isn’t the one making that call. That choice belongs to the design and ownership team. The survey just gives them clear, accurate facts to work from.
This step matters because reuse plans often mix new construction with fixed-up older buildings, much like what happened at Westside Pavilion, where part of the original building was kept and reused. Getting the survey right on those kept buildings helps avoid design problems later, like a new building planned too close to something that was supposed to stay standing.
Shopping centers rarely sit on one simple piece of land. Many include smaller separate lots for things like restaurants or bank branches. These smaller lots often share driveways, parking areas, or access rights with the main center.
A due diligence survey needs to capture this shared layout with care. That includes:
Getting this layout wrong can cause real trouble later. A reuse plan that assumes full control over a parking area, when that area is actually shared under a recorded agreement, can run into conflict with a neighboring owner after design work has already started. Checking these details early, through survey measurements and a review of recorded documents, helps the project team plan around the site’s real legal and physical setup instead of guessing.
Old shopping centers often carry years of utility work that nobody fully wrote down. Water lines get rerouted when a store space changes hands. Electrical service gets upgraded a little at a time. Storm drains get added when a parking lot gets repaved.
A due diligence survey can locate visible utility features on the site. This includes things like manholes, valve boxes, utility poles, and drain inlets. Adding these to the survey gives the design team a starting point for understanding how utilities run across the property.
It helps to be clear about what this step does and doesn’t do. Surveying what you can see above ground is not the same as knowing which utility lines are still active or finding everything buried below ground. That usually takes a records review, talks with the utility companies, and often a separate underground utility locate. The survey gives the visible starting point. The design team builds on it with more research as the project moves ahead.
Once the survey work is done, the real value comes from how the design team uses it. A solid base map, clear notes on existing buildings, accurate lot and access details, and visible utility facts all add up to one trusted source of site information. Everyone on the project can design against the same facts.
This matters even more on a shopping center reuse project than on empty land, because the site already carries a lot of history. Buildings already stand there. Access agreements already exist. Utility lines already run through the ground, even if nobody wrote them all down. A due diligence survey lays that history out clearly, so the reuse plan can work with it instead of running into surprises during construction. Projects like Baldwin Hills Crenshaw Plaza show what’s possible when an old shopping center gets a new life. That kind of change starts with a clear, accurate picture of the site as it stands today.
When should a due diligence survey be ordered for site reuse?
It should usually be ordered before detailed design or demolition planning starts. This lets the project team work from current site facts instead of old drawings.
Can the survey determine which existing utilities remain active?
Not by itself. The survey can record utility features you can see above ground. But confirming which lines are still active usually takes a records review, utility locating, and help from the utility companies.
Does the survey decide which shopping-center improvements should remain?
No. The survey records the site as it exists today. The owner and design team then use those facts to decide which buildings should be kept, changed, or torn down.